

2900 White Alder CourtMeadow Vista, CA 95722
Mortgage Calculator
Monthly Payment (Est.)
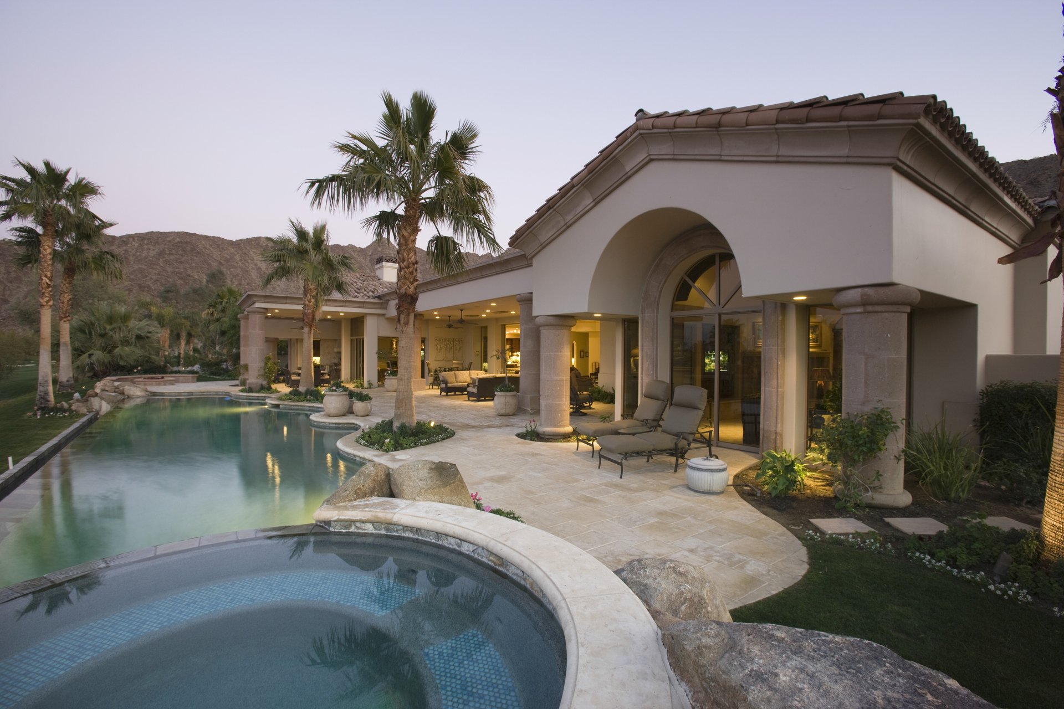
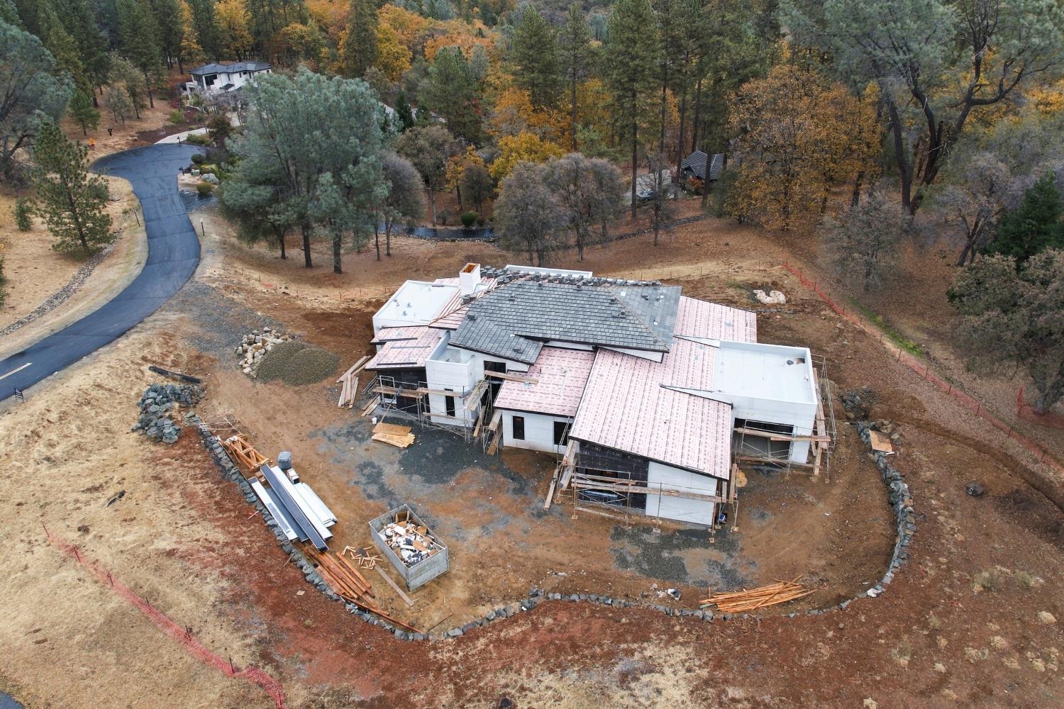
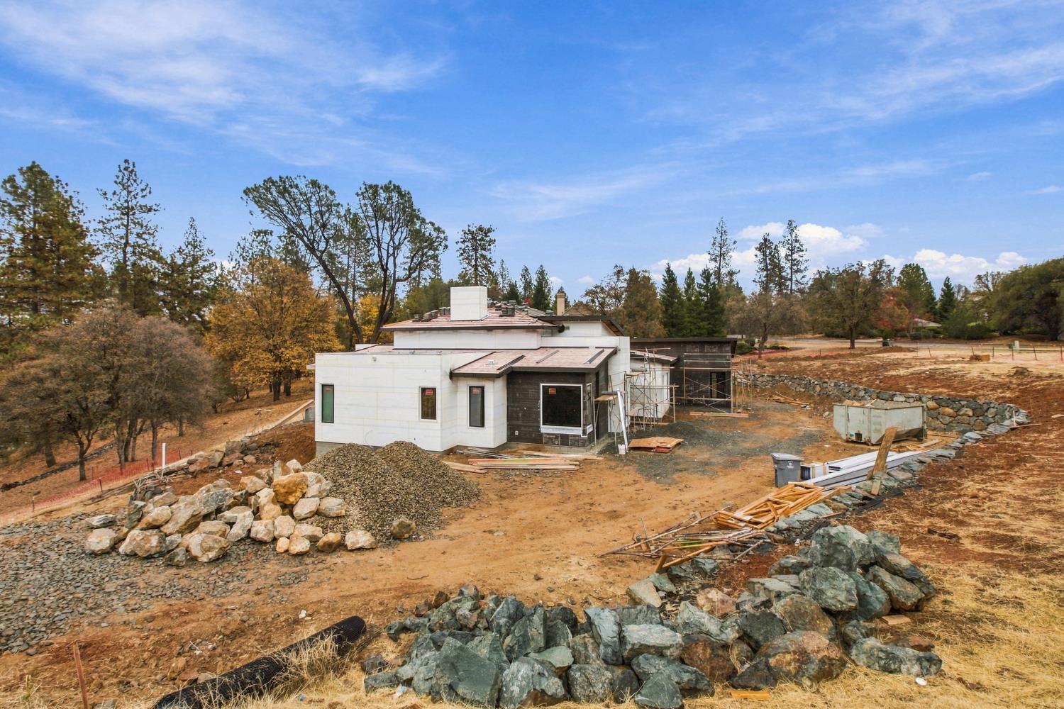
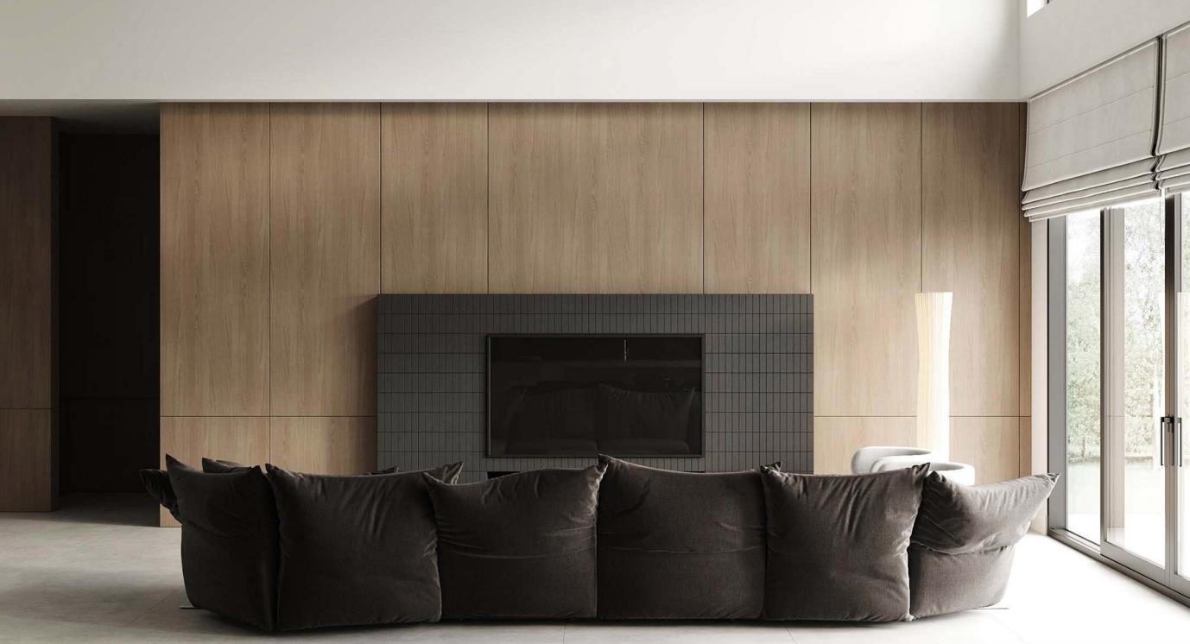
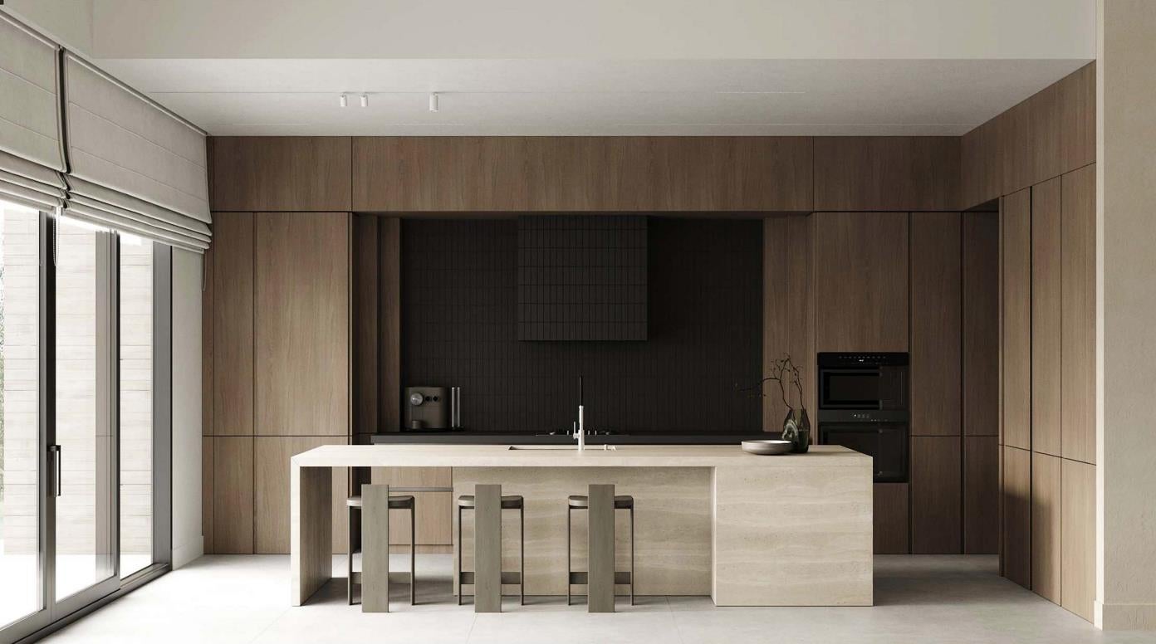
Enter an interest rate to see your estimated monthly payment.Under construction! Modern design meets a private 1.5 acre setting among the pines. This single story custom home will offer 4 bedrooms, 4.5 baths, and 3,667 sq ft centered on a dramatic great room with 18 ft ceilings, clerestory windows, and 11 ft sliding glass doors that open the living and dining areas to a covered terrace and sparkling pool. The backyard is built for entertaining, with the pool as its centerpiece and seamless indoor outdoor flow for summer days and evenings under the trees. Finishes include rich wood paneling and a glass wine display in the main living space. The primary suite sits in its own wing with a spa style bath and walk in closet. Every bedroom has a private bath, and a separate guest suite adds flexibility for visitors. A 3 car garage provides room for vehicles and storage. Thoughtfully designed, beautifully detailed, and all on one level, with your own private pool just steps away. Possibility to add an ADU, with utilities already stubbed. Residents enjoy Winchester Country Club's exceptional lifestyle with HOA dues of just $265 per month, including pickleball, bocce, tennis, a heated lap pool, hot tub, a vibrant social calendar, and 24/7 security patrol.
| 15 hours ago | Listing updated with changes from the MLS | |
| 15 hours ago | Listing first seen on site |

All measurements and all calculations of the area are approximate. Information provided by Seller/Other sources, not verified by Broker. All interested persons should independently verify the accuracy of information. Provided properties may or may not be listed by the office/agent presenting the information. Data maintained by MetroList® may not reflect all real estate activity in the market. All real estate content on this site is subject to the Federal Fair Housing Act of 1968, as amended, which makes it illegal to advertise any preference, limitation or discrimination because of race, color, religion, sex, handicap, family status or national origin or an intention to make any such preference, limitation or discrimination. Terms of Use
Last checked 2026-11-14 07:03 AM PST